From building plan to verification report
Create a new project
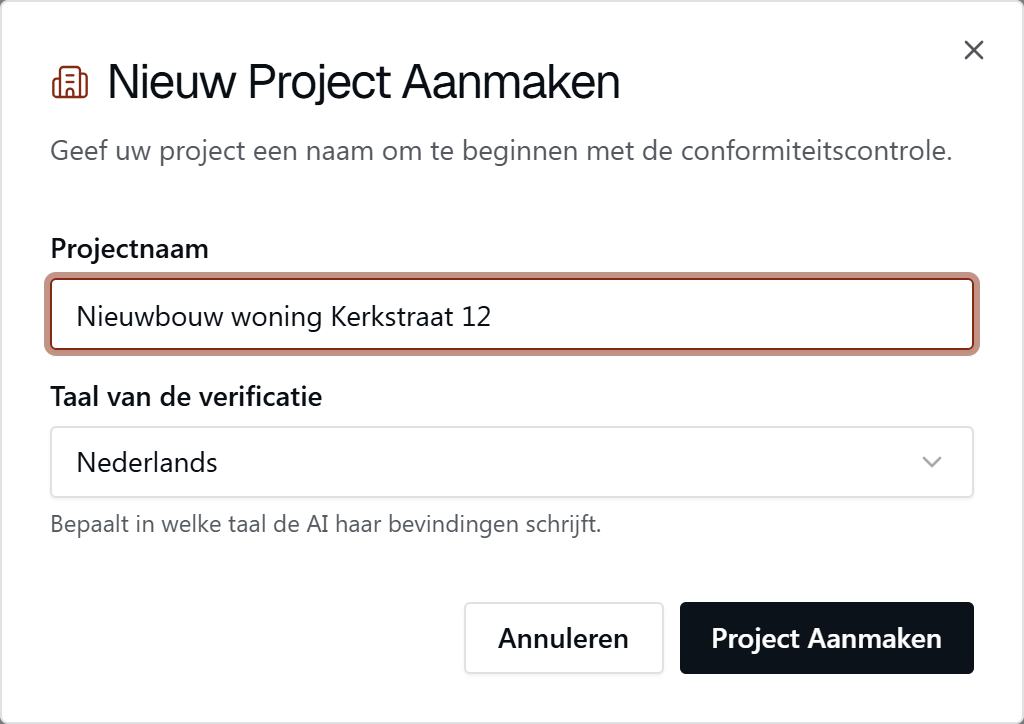
Click New Project at the top right. Give the file a recognisable name (e.g. address and type of works), choose the language the AI writes its findings in and confirm with Create Project.

Upload your building plans
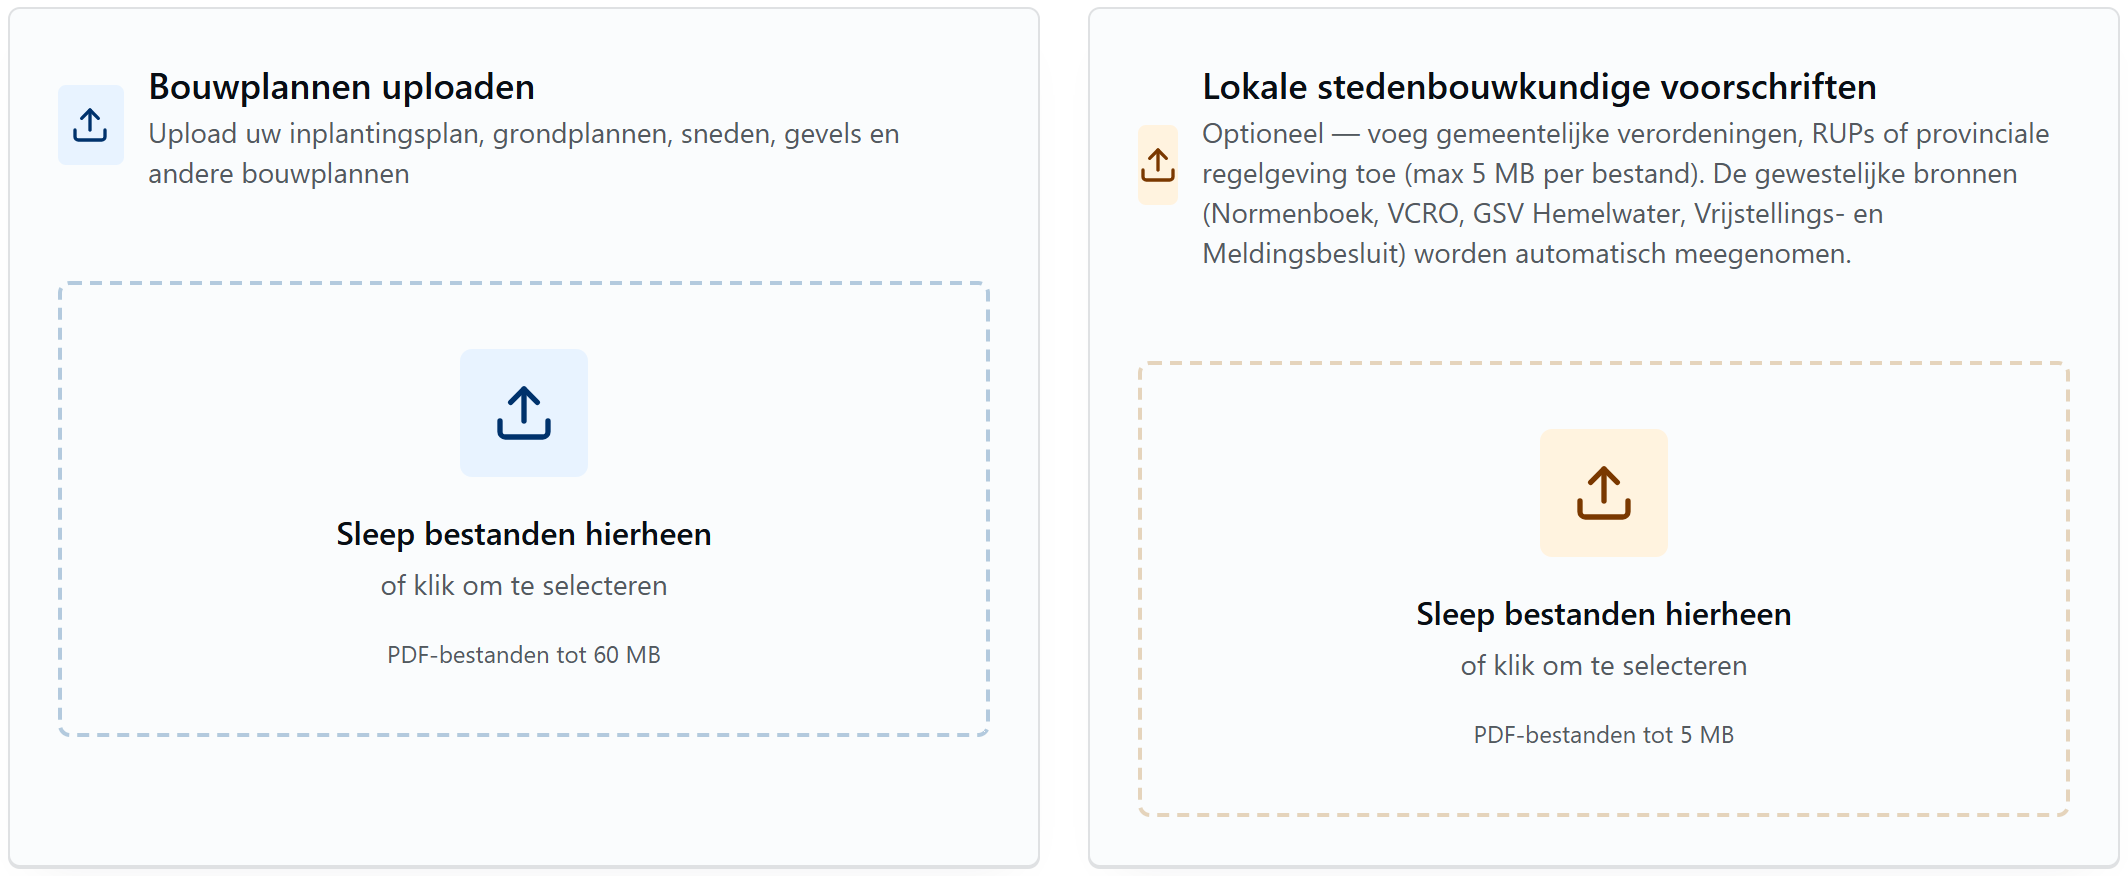
Drag the PDFs into the left panel: site plan, floor plans, sections and elevations. On the right you can optionally add municipal regulations, RUPs or provincial rules — the regional sources (Normenboek, VCRO, GSV Hemelwater, Vrijstellings- and Meldingsbesluit) are included automatically.
Custom instructions (optional)
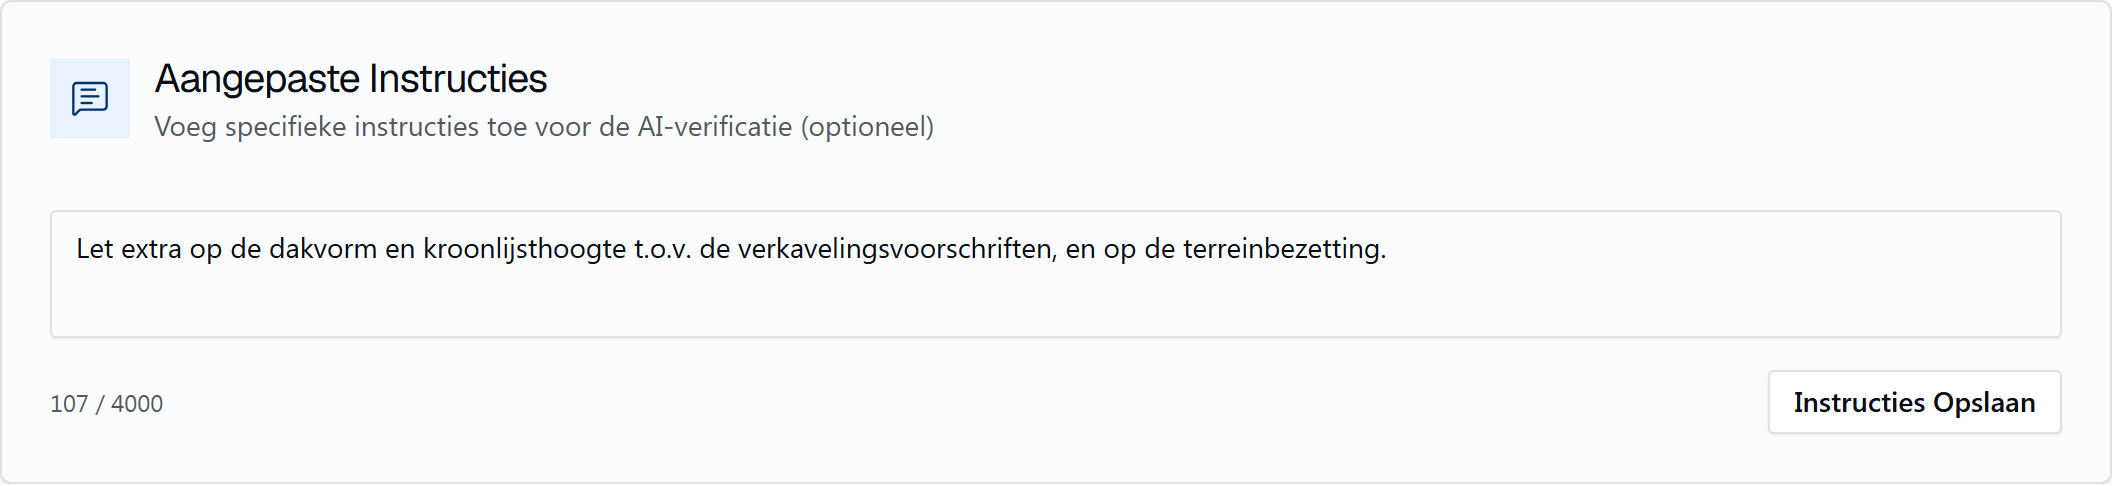
Under Custom Instructions, add project-specific points of attention — e.g. a subdivision requirement or a sensitive detail. Then click Save Instructions.
Start the verification
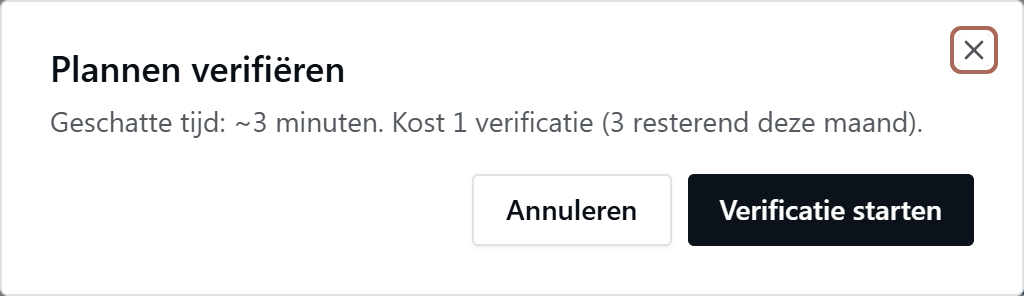
Click Start Verification at the top right and confirm. The check takes ±3 minutes and uses 1 verification from your monthly allowance.
Read the report — or view it in 3D
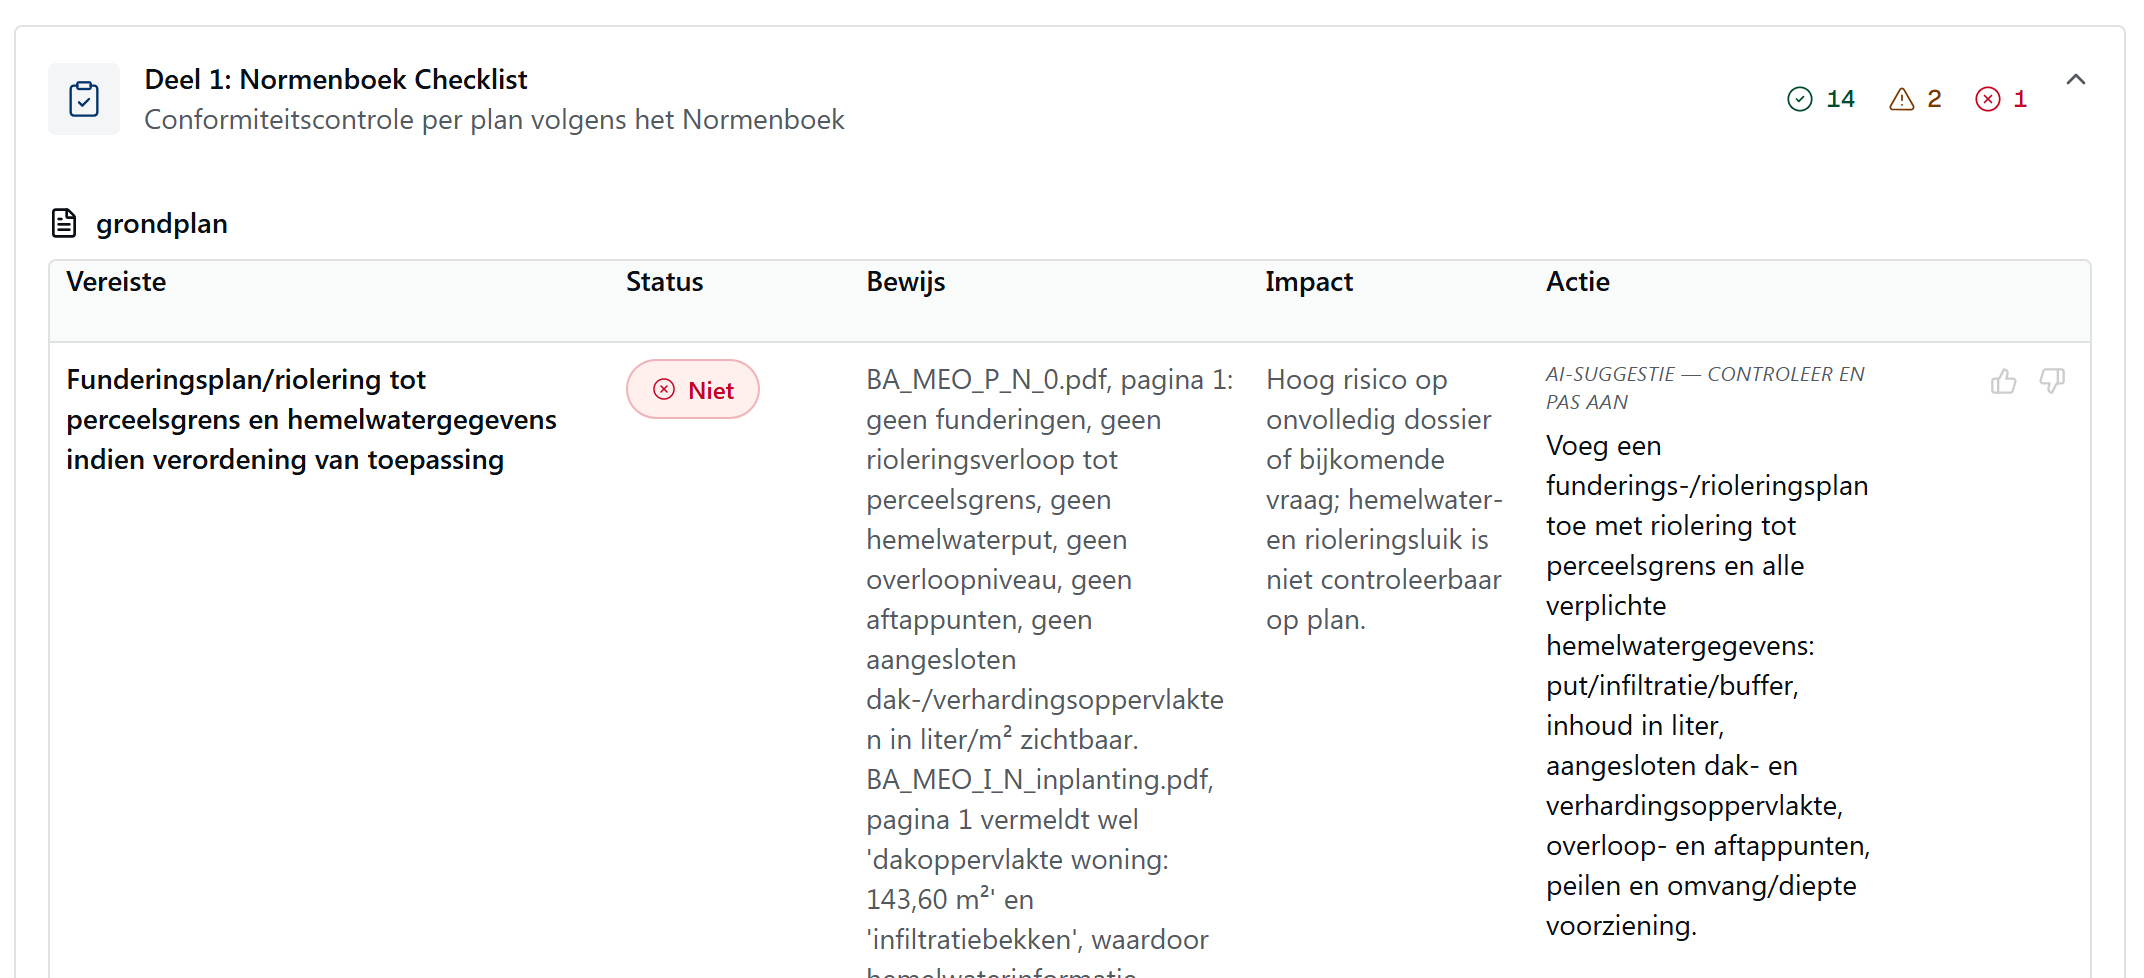
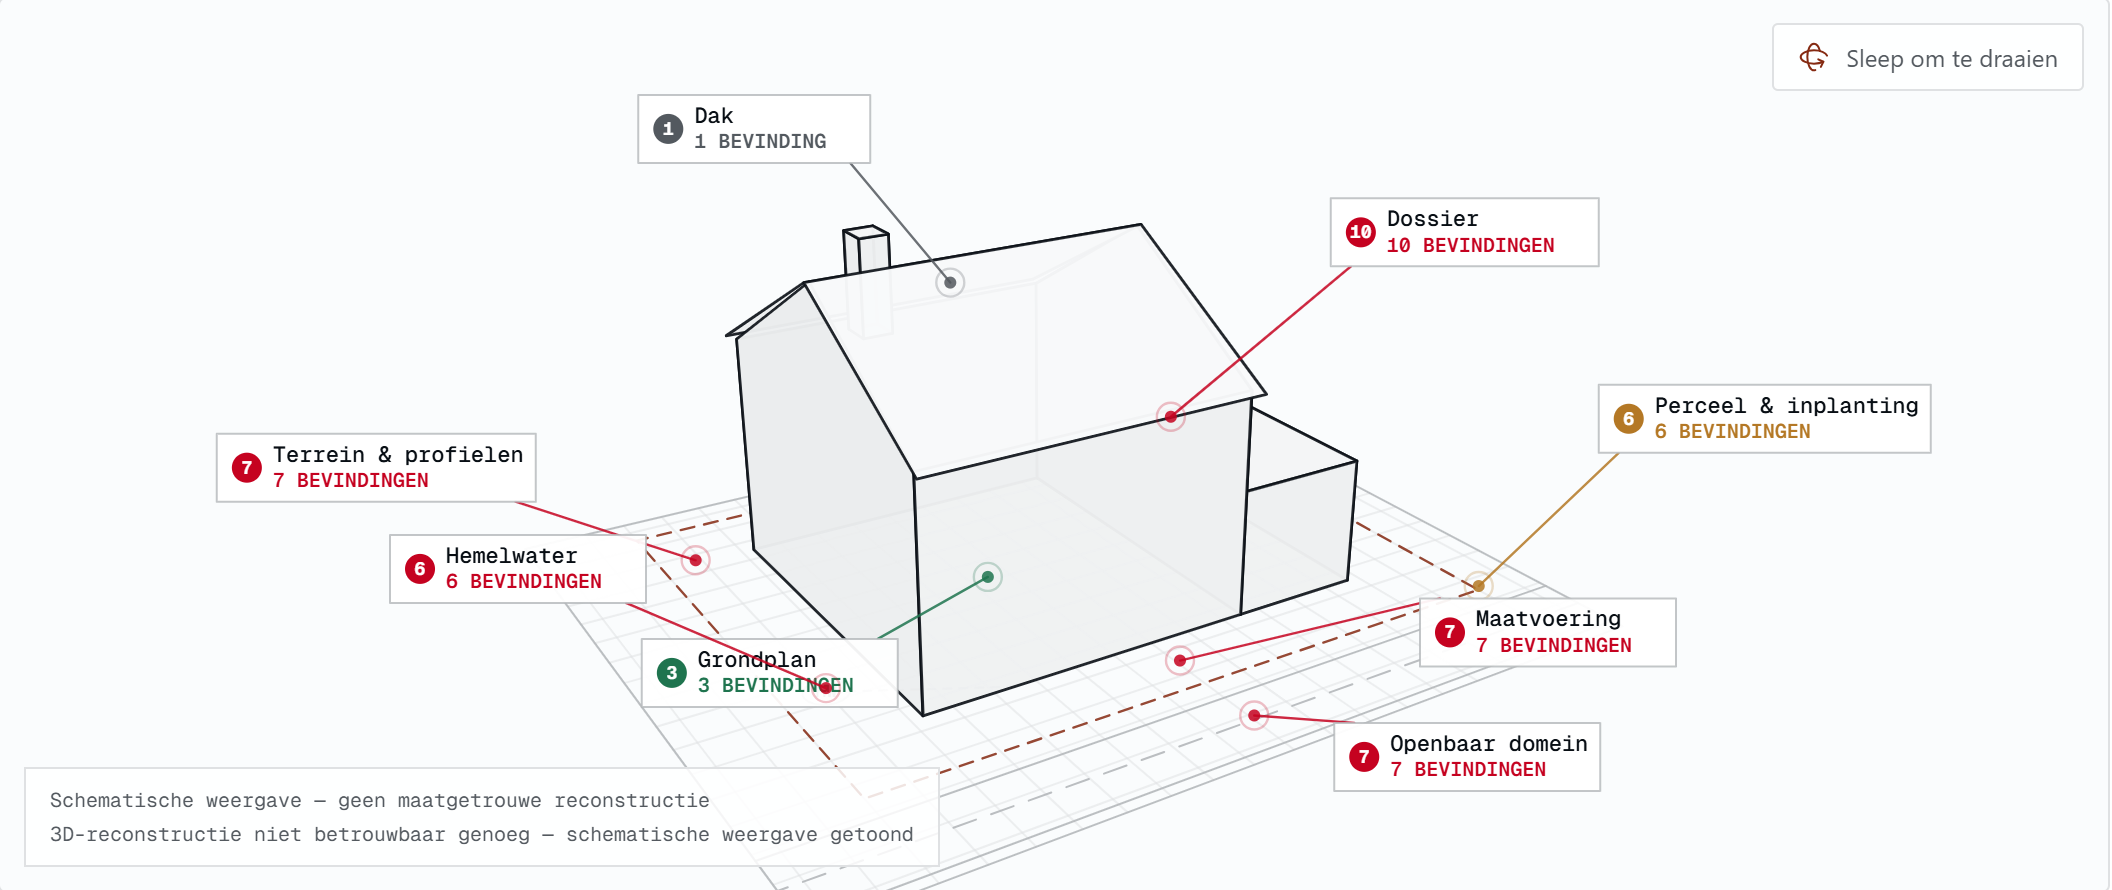
Open the Results tab. The Report opens with the summary, followed by every check with status, evidence (including page reference), impact and an AI suggestion. Switch at the top to the 3D view: a schematic model built from your own plans, with the findings per zone. Download PDF saves the full report to your records.